PEB Shed Manufacturer in India – Complete Construction Solutions by Divyakush Constructions
Choosing the right PEB shed manufacturer
is an important decision when you are planning an
industrial shed, warehouse, factory, commercial facility,
or other large-scale structure. A successful project
requires more than steel fabrication. It involves design,
structural planning, civil work, installation, project
coordination, quality control, and timely execution.
Divyakush Constructions provides
integrated construction solutions covering PEB sheds,
industrial buildings, corporate buildings, roads, power
and energy infrastructure, hotels, farmhouses, swimming
pools, and silo construction. The company's service
portfolio also includes structural and
construction-related solutions for different project
requirements.
Whether you are developing a new industrial facility or
expanding an existing operation, the right construction
partner can help coordinate different stages of the
project and create a structure aligned with your
operational requirements.
What Is a PEB Shed?
A PEB shed, or Pre-Engineered Building
shed, is a building system in which major structural
components are engineered and fabricated according to
the project requirements before being assembled at the
construction site.
Unlike conventional construction, where many structural
activities are performed directly at the site, PEB
construction uses engineered steel components that can
be manufactured, transported, and assembled systematically.
Quick Answer
A PEB shed is an engineered steel building designed
for applications such as warehouses, factories,
industrial facilities, workshops, logistics centres,
and storage buildings. A PEB shed manufacturer
coordinates structural design, fabrication, and
related construction activities according to the
project requirements.
The actual design depends on factors such as:
- Building dimensions
- Span and height
- Loading requirements
- Location
- Soil conditions
- Wind and environmental conditions
- Crane requirements

- Mezzanine requirements
- Roofing and cladding
- Doors, ventilation and other building components
Why Choose a PEB Shed Manufacturer for Industrial Construction?
Industrial construction often requires large
column-free spaces, efficient material handling,
adaptable layouts, and carefully coordinated structural
systems.
A specialized PEB shed manufacturer
can integrate engineering and fabrication into a
planned construction process.
Key advantages of PEB construction include:
| Requirement |
PEB Construction Approach |
| Large industrial spaces |
Engineered steel framing can accommodate
large spans
|
| Warehousing |
Suitable for storage and logistics facilities
|
| Factory construction |
Can be designed around manufacturing
requirements
|
| Expansion |
Structural planning can account for
future requirements
|
| Installation |
Fabricated components are assembled at
the project site
|
| Design flexibility |
Dimensions and configurations can be
engineered for the project
|
| Maintenance |
Building components can be selected
according to operating conditions
|
PEB construction is therefore used across several
industrial and commercial applications, although the
appropriate structural system should always be determined
through project-specific engineering.
PEB Shed Construction for Different Applications
One of the important considerations when selecting a
PEB shed manufacturer is whether the
company understands different building applications.
A warehouse does not have the same requirements as a
manufacturing facility. Similarly, a logistics building,
workshop, commercial facility, or industrial plant may
require different structural and architectural
considerations.
Common PEB applications include:
Industrial Sheds
Designed for manufacturing, processing,
assembly and industrial operations.
Warehouses
Planned around storage capacity, material
movement, loading and unloading requirements.
Logistics Facilities
Designed to support distribution, transportation
and organized movement of goods.
Workshops
Can accommodate equipment, machinery,
workstations and operational areas.
Factory Buildings
Can be planned around production lines,
machinery layouts and future expansion
requirements.
Commercial Structures
PEB systems can also be considered for selected
commercial and institutional applications.
Divyakush Constructions' portfolio includes PEB shed
projects and industrial buildings, including an
industrial PEB warehouse project in Pune and an
industrial project in Gujarat.
How Does a PEB Shed Project Work?
Quick Answer
A typical PEB project starts with requirement
analysis and engineering, followed by structural
design, fabrication, site preparation,
transportation, erection, installation and project
completion. The exact sequence varies according to
project size, site conditions, approvals and scope.
Typical project stages
01
Requirement Understanding
The first stage is understanding the
client's requirements.
This can include:
- Building size
- Location
- Intended use
- Height
- Span
- Crane requirements
- Storage requirements
- Production requirements
- Office or ancillary areas
- Future expansion plans
02
Structural Planning
The project requirements are translated
into an engineered structural concept.
The design process may consider structural
loads, wind conditions, building geometry,
roofing, cladding, connections, foundation
requirements and site-specific considerations.
03
Fabrication
After engineering and detailing, the
required steel components are fabricated
according to the approved design.
04
Site Preparation
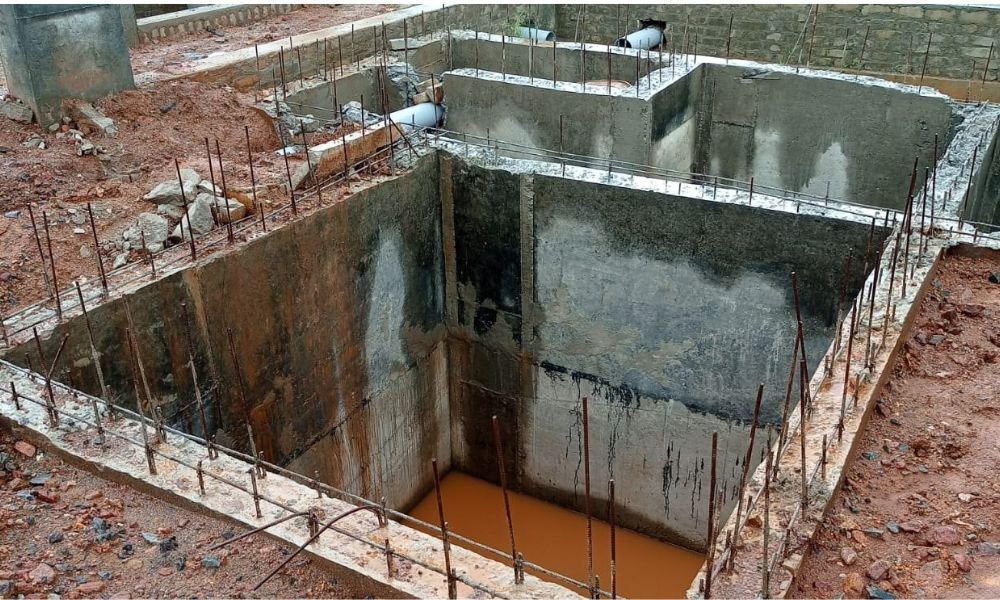
Civil and foundation work is carried out
according to the project's structural and
geotechnical requirements.
05
Steel Erection
Fabricated structural components are
transported to the site and assembled
using appropriate erection procedures
and equipment.
06
Building Completion
Roofing, wall cladding, doors, ventilation,
accessories and other specified elements
are completed according to the project scope.
What Does a PEB Shed Manufacturer Provide?
A professional PEB project can involve considerably
more than steel fabrication.
Depending on the agreed scope, services may include:
PEB structural engineering
Structural detailing
Steel fabrication
Roofing systems
Wall cladding
Structural installation
Civil and foundation coordination
Industrial building construction
Project management
Site coordination
Construction support
For clients looking for a broader construction partner,
Divyakush Constructions also provides industrial
building, corporate building, road, power and energy
infrastructure, hotel, farmhouse and specialized
construction services.
PEB Shed Manufacturer vs Traditional Construction
The choice between PEB and conventional construction
depends on the project's technical, operational,
architectural and commercial requirements.
| Factor |
PEB Construction |
Conventional Construction |
| Structural system |
Engineered steel system |
Commonly site-built structural system
|
| Fabrication |
Significant fabrication can occur
before site assembly
|
More work may occur directly at site
|
| Large spans |
Common application |
Depends on structural design
|
| Construction planning |
Highly coordinated |
Depends on project methodology
|
| Expansion |
Can be considered during design
|
Depends on existing structure
|
| Application |
Industrial, warehouse and commercial
applications
|
Broad range of construction types
|
| Customization |
Engineering-based customization
|
Architecture and structural system
dependent
|
There is no single construction method suitable for
every project. A qualified engineering team should
evaluate the building's intended use, site conditions,
structural requirements and project objectives before
selecting the system.
How Much Does a PEB Shed Cost in India?
Quick Answer
There is no universal price for a PEB shed because
project costs depend on building size, structural
specifications, steel quantity, foundation
requirements, roofing and cladding, location,
site conditions, transportation, installation,
and additional systems.
For an accurate estimate, a
PEB shed manufacturer normally needs
project-specific information.
Factors that influence PEB shed cost
01
Building Area
Larger buildings require more structural and
construction materials.
02
Structural Design
Span, height, loading and configuration affect
the steel structure.
03
Foundation Requirements
Soil conditions and structural loads influence
foundation design.
04
Roofing and Cladding
Different specifications and insulation
requirements can change the overall cost.
05
Site Location
Transportation and site logistics can affect
project expenditure.
06
Crane and Equipment Requirements
Industrial facilities may require provisions
for overhead cranes or other equipment.
07
Architectural Requirements
Offices, mezzanine floors, partitions and
specialized areas add to the scope.
08
Civil Works
Foundations, flooring, drainage and other
civil works can form a significant part of
the overall project.
For this reason, a project-specific quotation is more
useful than relying on a generic per-square-foot figure.
PEB Construction for Warehouses and Industrial Facilities
Warehouse and industrial construction requires careful
planning because the building must support business
operations.
A warehouse may require:
- High clear height
- Storage optimization
- Loading bays
- Large access doors
- Ventilation
- Lighting
- Fire-safety provisions
- Material movement areas
- Future expansion provisions
An industrial building may additionally require:
- Production areas
- Heavy equipment
- Crane systems
- Utility areas
- Process-related structures
- Administrative spaces
- Specialized foundations
A PEB shed manufacturer in India can
work with the project team to develop a structural
solution around these requirements.
Divyakush Constructions' project portfolio includes
industrial buildings, PEB sheds, road construction,
power and energy infrastructure and other construction
categories.
Why Project Coordination Matters in PEB Construction
PEB construction is closely connected with civil,
structural, electrical, mechanical and operational
requirements.
For example, foundation dimensions must correspond
with the structural system. Equipment layouts may
influence building dimensions. Crane requirements can
affect structural design. Drainage and site levels may
affect the surrounding civil works.
This makes coordination important from the early
planning stage.
A construction partner handling multiple services can
help coordinate different project requirements rather
than treating every activity as an isolated task.
Divyakush Constructions lists services ranging from
PEB sheds and industrial buildings to structural design,
road construction, power and energy infrastructure,
silo construction, foundations and underground tanks.
PEB Shed Manufacturer Serving Projects Across India
Project requirements differ from one region to another
because of location, site conditions, industrial
activity, logistics and local project requirements.
Divyakush Constructions lists PEB shed services across
multiple Indian locations, including Delhi, Gurgaon,
Noida, Pune, Ahmedabad, Mumbai, Chennai, Bengaluru,
Hyderabad, Jaipur, Gujarat, Rajasthan, Maharashtra
and other locations.
The company also lists civil construction services
across locations including Delhi, Gurgaon, Noida,
Pune, Ahmedabad, Bengaluru, Chennai, Hyderabad,
Jaipur, Mumbai, Surat, Vadodara and other regions.
This location-focused approach can be useful for
businesses searching for terms such as:
- PEB shed manufacturer in India
- PEB shed manufacturer near me
- Industrial shed manufacturer
- PEB construction company
- PEB structure manufacturer
- Warehouse construction company
- Industrial building construction company
- Pre-engineered building manufacturer
How to Select the Right PEB Shed Manufacturer
Quick Answer
When evaluating a PEB shed manufacturer, compare
technical capabilities, engineering support,
project experience, fabrication capabilities,
construction scope, quality processes,
communication and after-sales support rather
than selecting a company only on quoted price.
Consider these factors:
Project Experience
Review completed projects that are relevant
to your building type.
Engineering Capability
Ask about structural design, detailing and
project-specific engineering.
Project Portfolio
Review actual industrial, warehouse and
PEB projects.
Construction Scope
Understand whether the company handles only
fabrication or can coordinate wider
construction activities.
Quality Process
Ask about material specifications, fabrication
checks, inspection procedures and site quality
control.
Project Timeline
Request a realistic schedule covering
engineering, fabrication, transportation
and erection.
Communication
A clear communication process can reduce
coordination problems during construction.
Divyakush Constructions' published portfolio includes
projects across industrial buildings, PEB sheds,
power and energy infrastructure, road construction,
corporate buildings, clean rooms and other categories.
Divyakush Constructions: Integrated Construction Solutions
Divyakush Constructions provides construction services
across multiple categories, allowing clients to explore
PEB, industrial and infrastructure requirements through
one construction partner.
Its listed services include:
-
PEB Shed Solutions
-
Commercial & Corporate Office Building Design
-
Industrial Building Design & Construction
-
Road Design & Planning
-
Power Plant & Energy Infrastructure
-
Hotel Building Construction
-
Farmhouse Construction
-
Swimming Pool Construction
-
Silo Construction
This wider service portfolio is particularly relevant
for projects where a PEB structure is part of a larger
industrial or commercial development.
The company's project portfolio includes examples such
as Donaldsons IndoSpace in Pune, Admas Industries in
Gujarat, JC Yamato in Bhiwadi, Bajaj Auto in Pune and
other construction projects.
Frequently Asked Questions About PEB Shed Manufacturers
What is a PEB shed manufacturer?
A PEB shed manufacturer designs and/or fabricates
engineered steel building components according to
project specifications. Depending on the company and
contract scope, services may also include structural
engineering, transportation, erection, roofing,
cladding and construction coordination.
How long does PEB shed construction take?
The timeline depends on building size, engineering
complexity, fabrication requirements, foundation work,
site readiness, transportation and installation.
A project-specific schedule should be prepared after
understanding the complete scope.
Is PEB construction suitable for warehouses?
Yes. PEB systems are commonly considered for warehouse
applications because their structural design can be
planned around storage layouts, access requirements,
clear heights and operational needs.
Can PEB buildings be customized?
Yes. PEB buildings can be engineered according to
project-specific dimensions, loads, heights, spans,
openings, roofing, cladding and other requirements,
subject to engineering feasibility.
Is PEB construction only for industrial sheds?
No. PEB systems can be considered for warehouses,
workshops, logistics facilities, industrial buildings
and selected commercial applications. The appropriate
building system depends on the project's requirements.
How do I get a quotation from a PEB shed manufacturer?
Share the project location, approximate area, building
dimensions, intended use, height, span, crane
requirements and other known specifications. The
manufacturer can use this information to prepare a
project-specific proposal.
Does Divyakush Constructions provide industrial
building construction?
Yes. Industrial Buildings are included in Divyakush
Constructions' listed services, and its portfolio
contains industrial building and PEB projects.
Does Divyakush Constructions provide services outside
PEB construction?
Yes. Its listed services include corporate buildings,
industrial buildings, road construction, power and
energy infrastructure, hotel buildings, farmhouse
construction, swimming pools, silo construction and
structural-related services.
Planning a PEB Project in India?
A successful PEB project begins with the right
information. Before requesting a proposal, prepare
the following:
Project Location
City and state
Building Use
Warehouse, factory, workshop, logistics
or other application
Approximate Area
Required built-up area
Dimensions
Length, width and height where available
Operational Requirements
Machinery, storage, cranes or other requirements
Civil Scope
Foundation, flooring and other civil requirements
Future Expansion
Any planned increase in capacity
With these details, a
PEB shed manufacturer can better
understand the project and develop a suitable
engineering and construction approach.

 →
→