
From structural design and steel building installation to civil construction and industrial foundations, Divyakush Constructions provides construction solutions for businesses developing factories, warehouses, manufacturing facilities, and industrial buildings across India.
Whether you are planning a new industrial shed, expanding a warehouse, or developing a manufacturing unit, our services help bring essential construction activities together under a coordinated project approach.
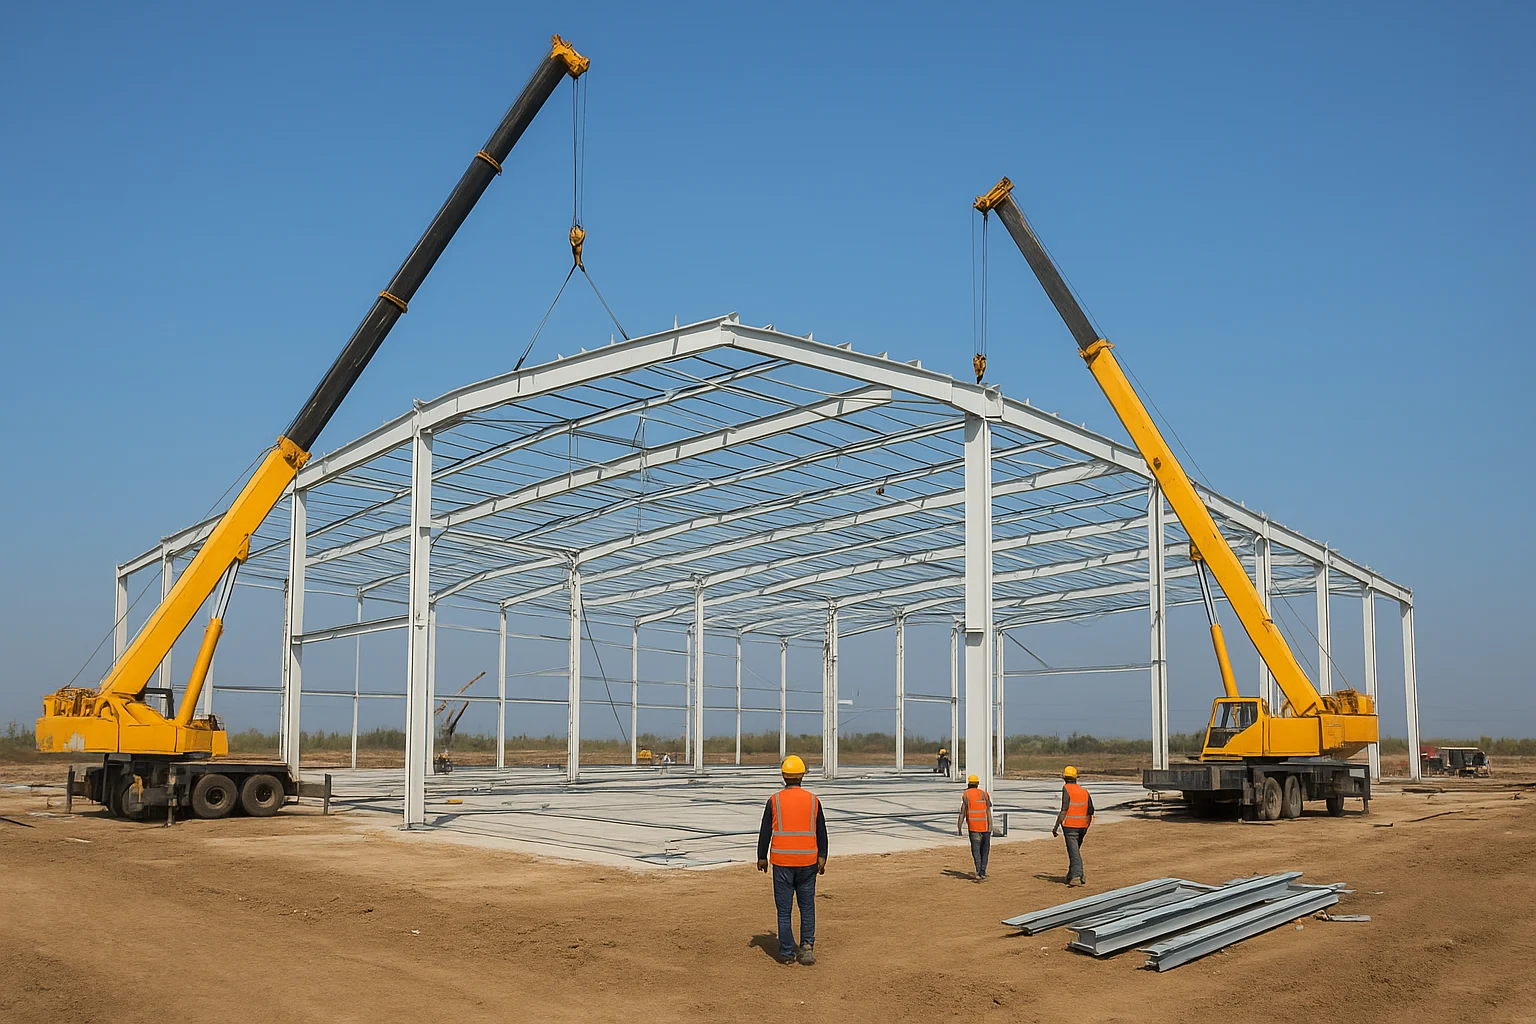
Complete Turnkey PEB Solutions in India
Developing an industrial building involves more than erecting a steel structure. Businesses must plan foundations, structural requirements, site preparation, fabrication, installation, flooring, drainage, and other supporting works.
When different contractors work without proper coordination, projects can experience delays, communication gaps, and unexpected changes. A coordinated construction approach helps align responsibilities, technical requirements, and project milestones.
Divyakush Constructions offers services covering PEB construction, industrial buildings, structural design, civil construction, and infrastructure-related work. The scope for each project can be planned according to the building’s purpose, site conditions, technical specifications, and commercial requirements.
Our objective is to help businesses develop practical industrial spaces that support their operational needs.
What Are Turnkey PEB Solutions?
Turnkey PEB solutions involve coordinating the design, engineering, fabrication, installation, and other agreed construction activities required to deliver a pre-engineered building.
A pre-engineered building (PEB) uses engineered steel components that are manufactured before being assembled at the project site. Depending on the project scope, services may also include foundations, flooring, roofing, cladding, and associated civil work.
A logistics company developing a warehouse may require a steel framework, concrete foundations, loading areas, industrial flooring, and drainage. Coordinating these activities helps align the building structure with the operational requirements.
The exact scope depends on the contract. Electrical installations, plumbing, fire protection, approvals, and interior finishing should be confirmed separately unless specifically included.
Our Turnkey PEB and Industrial Construction Services
PEB Design and Engineering
Building design should reflect the intended use, required span, clear height, structural loads, site conditions, and future expansion needs. Our structural design services support planning for industrial and commercial building requirements.
Steel Structure and PEB Installation
Steel building installation requires coordination between approved drawings, foundations, anchor bolts, structural components, and erection activities. Proper planning helps reduce interface issues during site execution.
Civil Construction and Foundation Work
Industrial facilities require foundations suited to soil conditions, building loads, and equipment requirements. Civil construction may include excavation, reinforced concrete work, foundations, slabs, and other agreed site activities.
Warehouse and Factory Construction
Warehouses and manufacturing facilities require layouts that support storage, machinery, movement of materials, and daily operations. Construction planning should account for access, floor loading, ventilation, and utility coordination.
Specialised Industrial Foundations
Depending on project requirements, construction services may include boiler foundations, weighbridge foundations, silo construction, underground tanks, and other specialised civil works.
Industrial and Commercial Buildings
Our broader construction services include industrial buildings, corporate buildings, hotel buildings, road construction, architectural design, and power and energy infrastructure-related projects.
Why Choose Divyakush Constructions for Your Project?
Choosing a construction partner requires more than comparing quotations. Engineering suitability, scope clarity, communication, safety, and execution planning also influence project outcomes.

Coordinated Construction Services
Bringing related construction activities under a clearly defined project scope can simplify communication and coordination between civil, structural, and installation teams.
Solutions Based on Your Requirements
A warehouse, a manufacturing plant, and an industrial shed have different technical needs. Building specifications should reflect the site’s conditions and the facility’s intended operations.
Clear Scope and Project Planning
Defined drawings, quantities, specifications, responsibilities, and milestones help businesses understand what is included in the proposed work.
Support for Different Project Types
Divyakush Constructions provides construction-related services for industrial, commercial, and infrastructure requirements. The appropriate service combination depends on the project’s size, location, and technical scope.
Pan-India Project Enquiries
Businesses can discuss construction requirements for projects in different parts of India. Feasibility, transportation, site access, available resources, and scheduling should be confirmed for each location.
PEB Solutions for Different Industries
PEB and industrial construction solutions can support a range of business applications.
Warehouses and logistics centres
Storage space, loading areas, vehicle movement, and inventory handling.
Manufacturing facilities
Production layouts, equipment clearances, ventilation, and utility coordination.
Industrial sheds
Workspaces for manufacturing, storage, and industrial operations.
Distribution centres
Efficient circulation, loading and unloading, and organised storage.
Commercial and corporate buildings
Structures designed around occupancy, functionality, and project specifications.
Food processing facilities
Building layouts planned around production flow, hygiene requirements, drainage, and applicable regulations.
The right building solution depends on operational needs, engineering requirements, and applicable approvals.
Turnkey PEB Construction Across India
Divyakush Constructions serves construction requirements across multiple Indian markets, subject to project feasibility and the agreed scope. Our service areas can include:
- North India
- Delhi NCRHaryanaUttar PradeshRajasthanPunjabUttarakhand
- West India
- GujaratMaharashtra
- South India
- KarnatakaTelanganaAndhra PradeshTamil Nadu
- East and Central India
- West BengalOdishaMadhya PradeshChhattisgarh
Whether you are looking for a PEB shed construction company in Delhi NCR, an industrial building contractor in Gujarat, or a construction partner for a warehouse in Maharashtra, begin with your project specifications and site requirements.
Our Industrial Construction Process
A structured process helps clients understand the key stages of project delivery.
Requirement discussion
Identify the building purpose, location, approximate area, and operational needs.
Site and technical review
Examine available site information, soil reports, access, and approval requirements.
Design and engineering
Develop the required layouts and structural details for review.
Quotation and scope finalisation
Define specifications, inclusions, exclusions, commercial terms, and proposed milestones.
Construction planning
Coordinate procurement, fabrication, civil activities, manpower, and site readiness.
Execution and inspection
Carry out the agreed construction activities with appropriate quality and safety checks.
Handover
Complete the contracted scope and provide the agreed project documentation.
The actual sequence and duration depend on design approvals, site readiness, material availability, weather, and project complexity.
Quality, Safety, and Construction Transparency
Industrial construction must account for structural loads, soil capacity, wind conditions, drainage, corrosion protection, and other project-specific requirements.
Before appointing a contractor, businesses should review:
- Approved structural drawings and design calculations.
- Steel grades, concrete specifications, and roofing materials.
- Foundation design and site investigation reports.
- Applicable building codes and local approvals.
- Site safety arrangements and inspection procedures.
- Warranty terms, maintenance guidance, and handover documentation.
Clients should confirm the applicable quality procedures, certifications, and contractual commitments before work begins. These details should be documented rather than assumed.
Industrial Construction Experience
Project experience can help businesses evaluate whether a construction partner understands the requirements of industrial facilities. Our portfolio includes:
When reviewing a portfolio, clients should check the project location, building type, work completed, approximate area, and relevance to their own requirements.
Frequently Asked Questions About Turnkey PEB Solutions in India
What do turnkey PEB solutions include?
Turnkey PEB solutions may include design, engineering, steel fabrication, transportation, installation, and selected civil works. The final scope depends on the contract.
How do I choose a turnkey PEB solutions provider in India?
Compare relevant project experience, engineering capabilities, material specifications, quotation details, safety procedures, quality checks, and contractual terms.
Are PEB buildings suitable for large warehouses?
Yes. PEB systems can be designed for many warehouse applications, depending on the required span, height, loads, site conditions, and applicable regulations.
Does Divyakush Constructions provide services across India?
Divyakush Constructions accepts enquiries for construction requirements across India. Confirm location feasibility, execution arrangements, and the scope of work for your specific project.
How much does turnkey PEB construction cost in India?
Costs vary according to building dimensions, steel specifications, foundation requirements, roofing, cladding, site conditions, and included services. A detailed quotation based on project requirements provides a more useful cost estimate.
Can civil construction and PEB installation be managed together?
Yes, when both services are included in the agreed scope. Coordinated planning helps align foundations, anchor bolts, steel erection, flooring, and other construction activities.